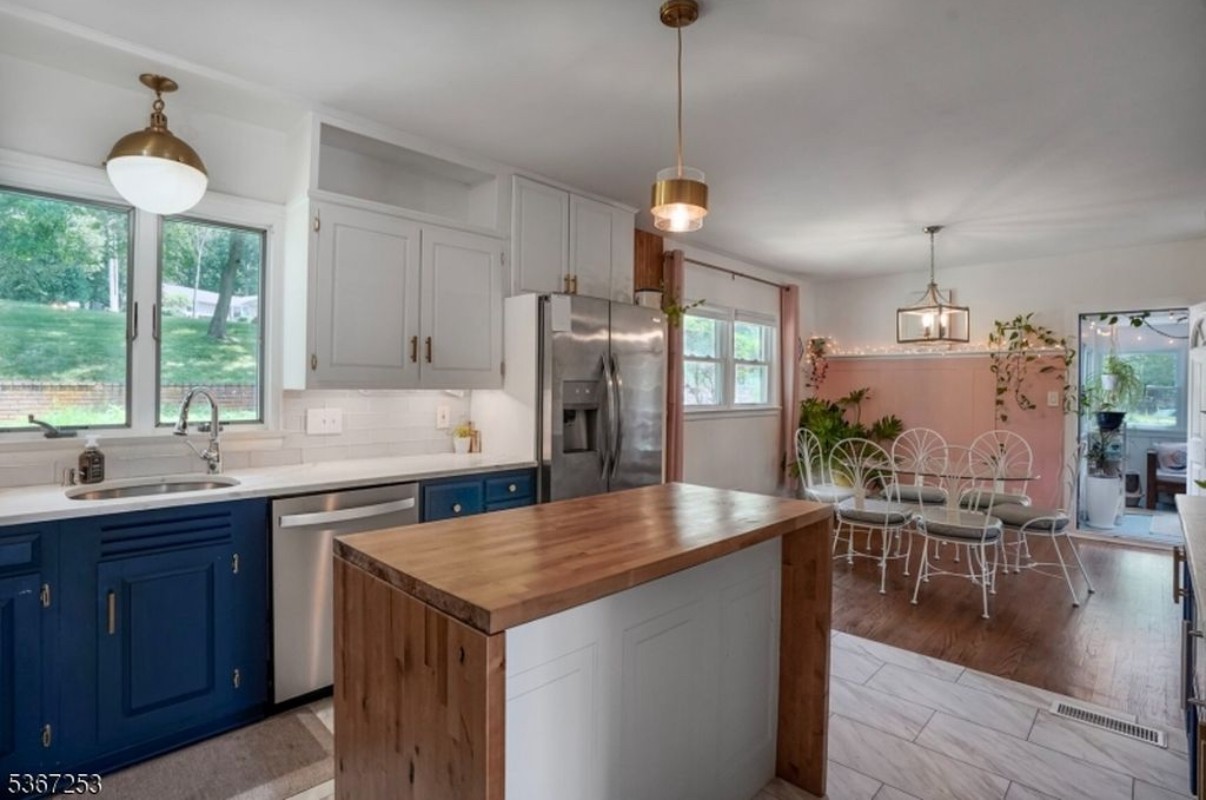
Taking a 1950s kitchen and bringing it to the 2000s with an expanded floor plan, built in cabinets and kitchen island, new floors and all new fixings from counter top to hardware.
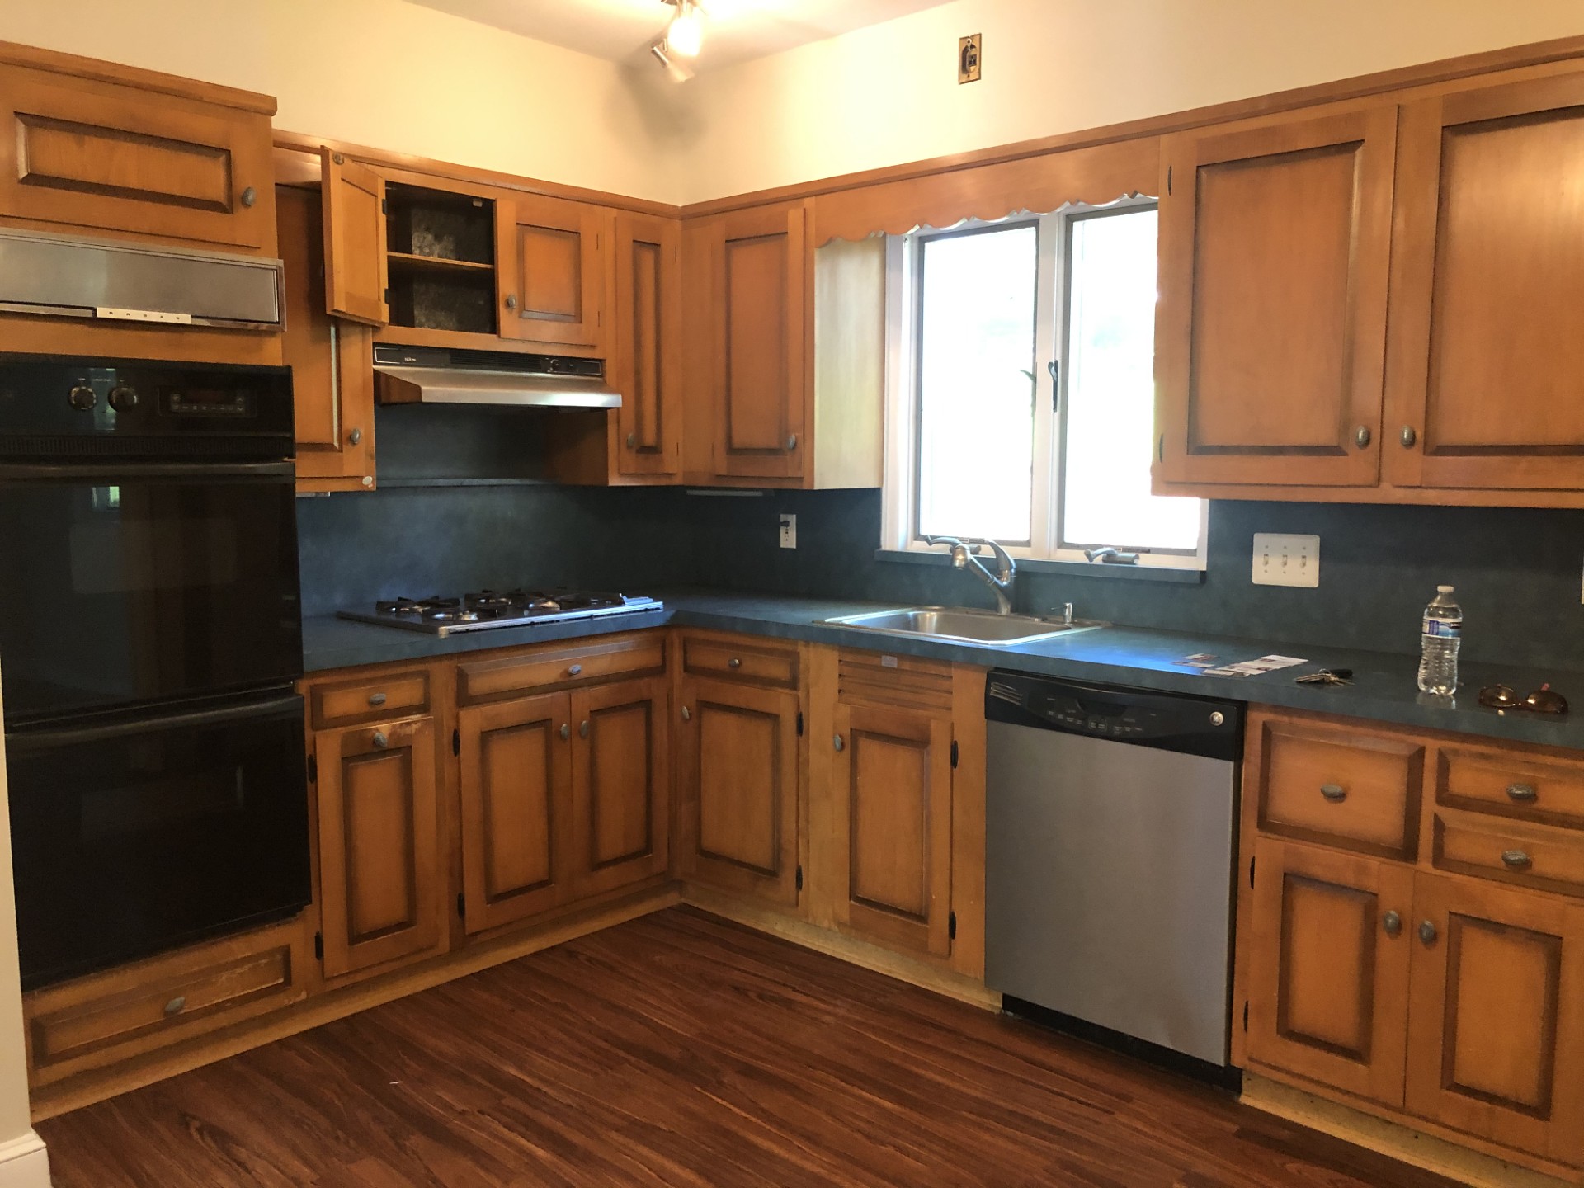
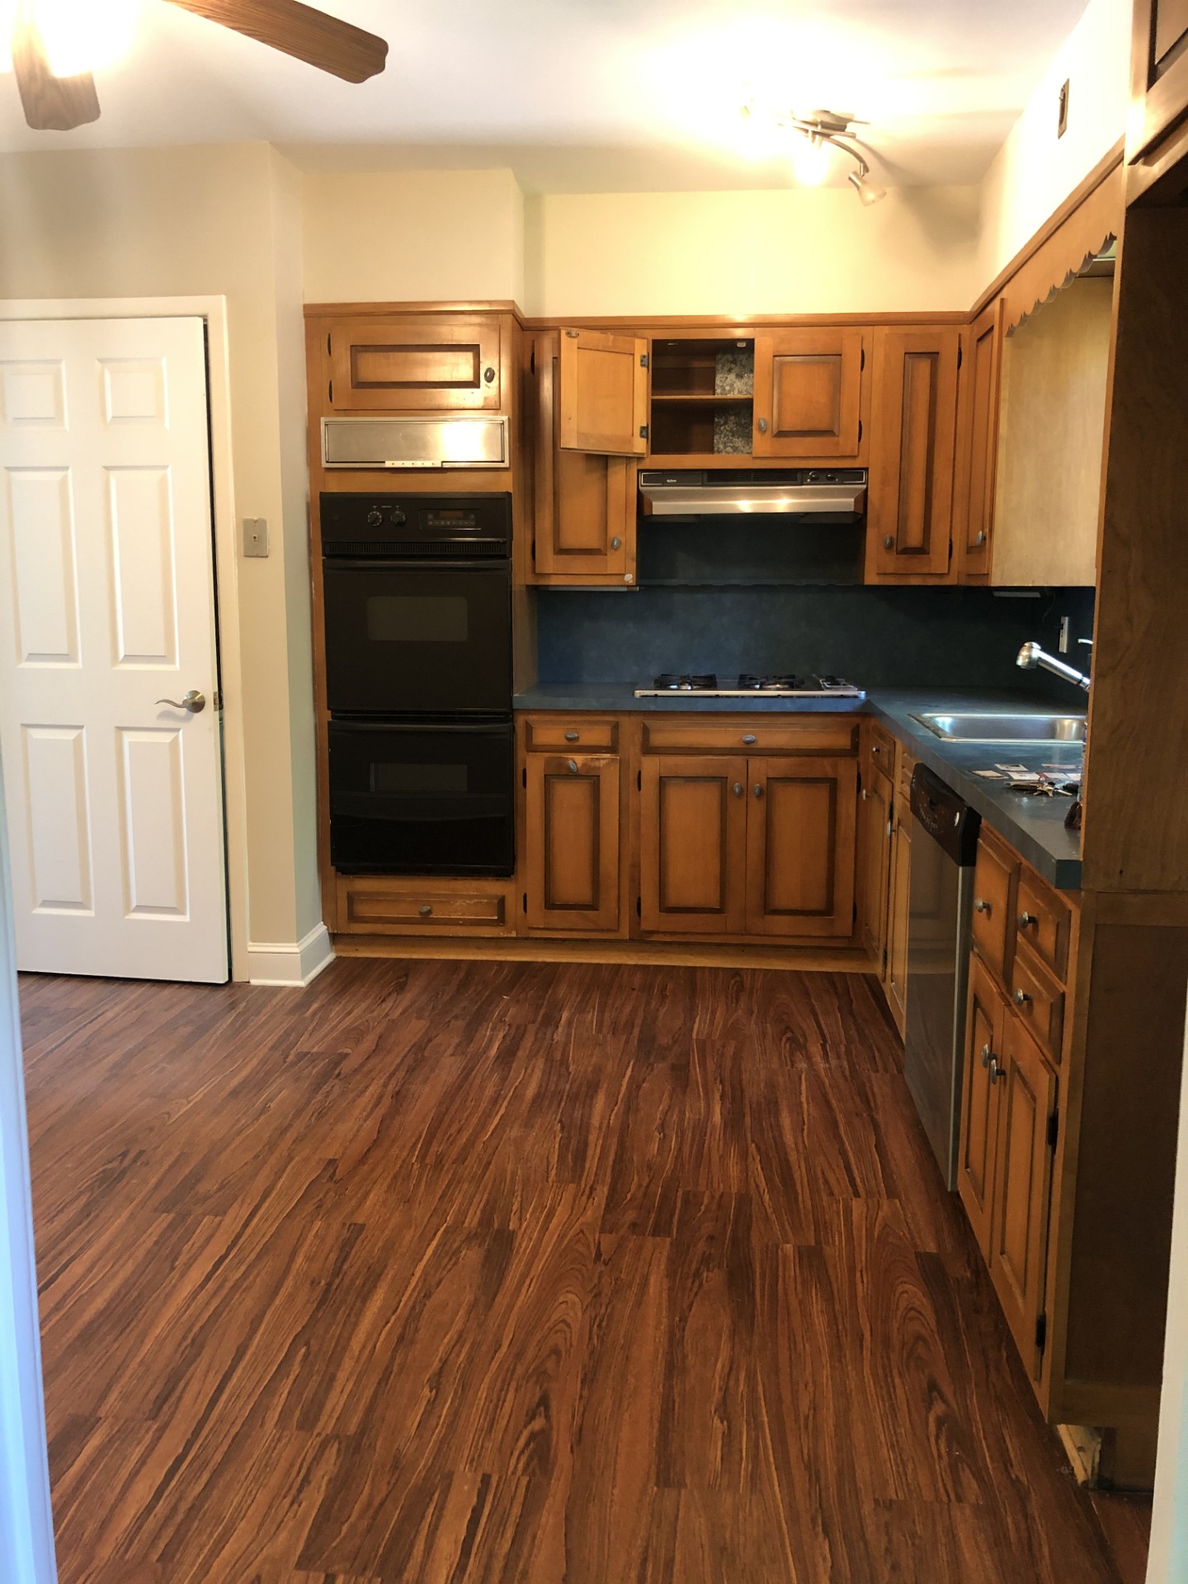
Easily the biggest project within the house, the original kitchen came equipped with custom cabinets, blue vinyl countertops and not a single appliance that worked. There was a wall between the dining room and kitchen equipped with a privacy sliding door, and the floors had 3 layers of vinyl piled on top of each other covering up the years of iterations.
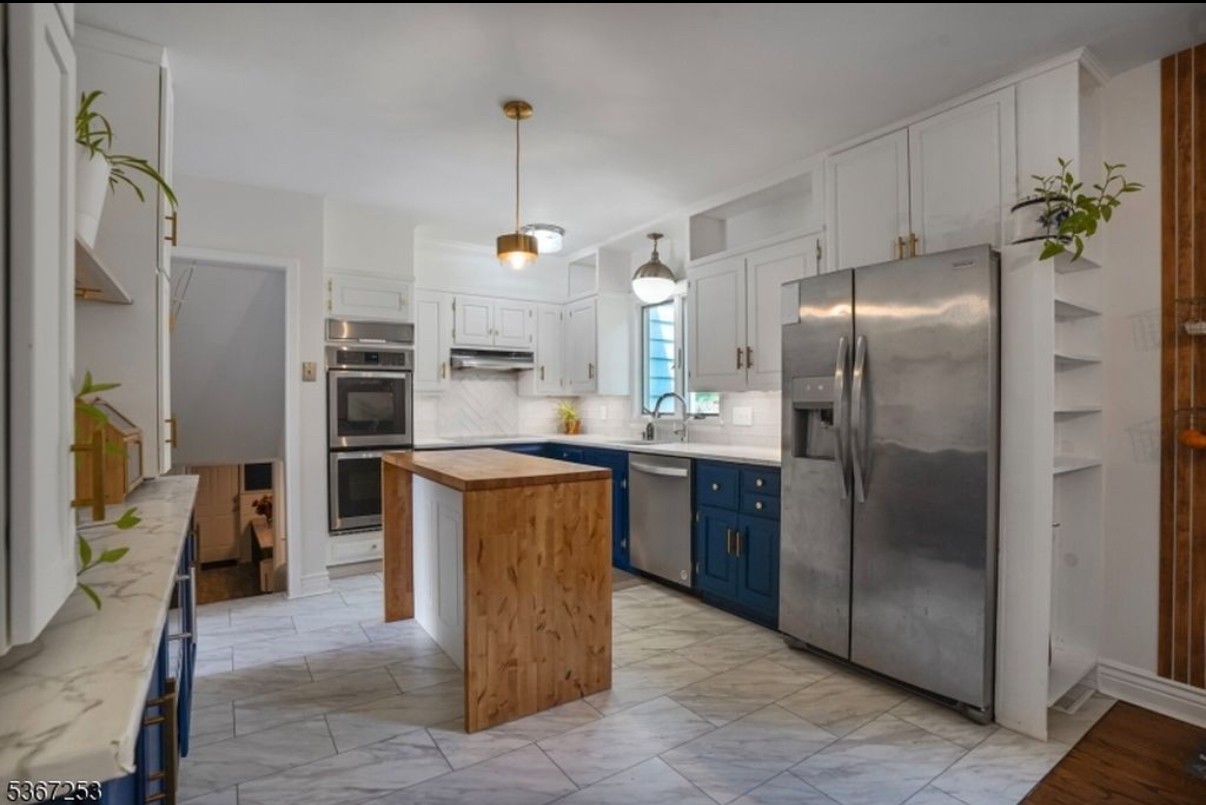
The first phase of the project entailed updating all the appliances with stainless steel, painting the cabinets a blue and white color scheme, installing new countertops, and finishing everything with new hardware, including the sink and faucet!
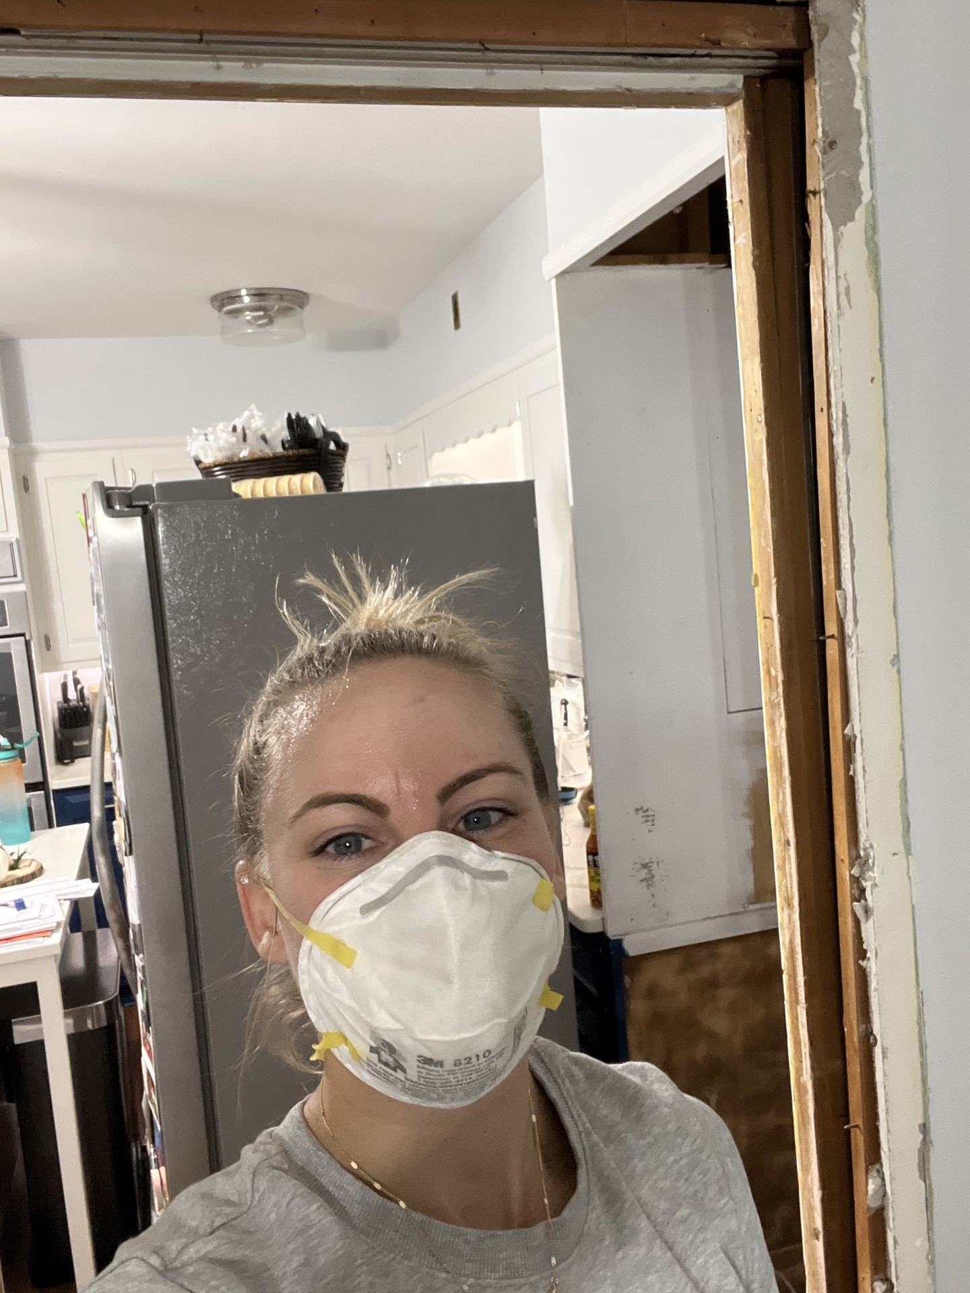
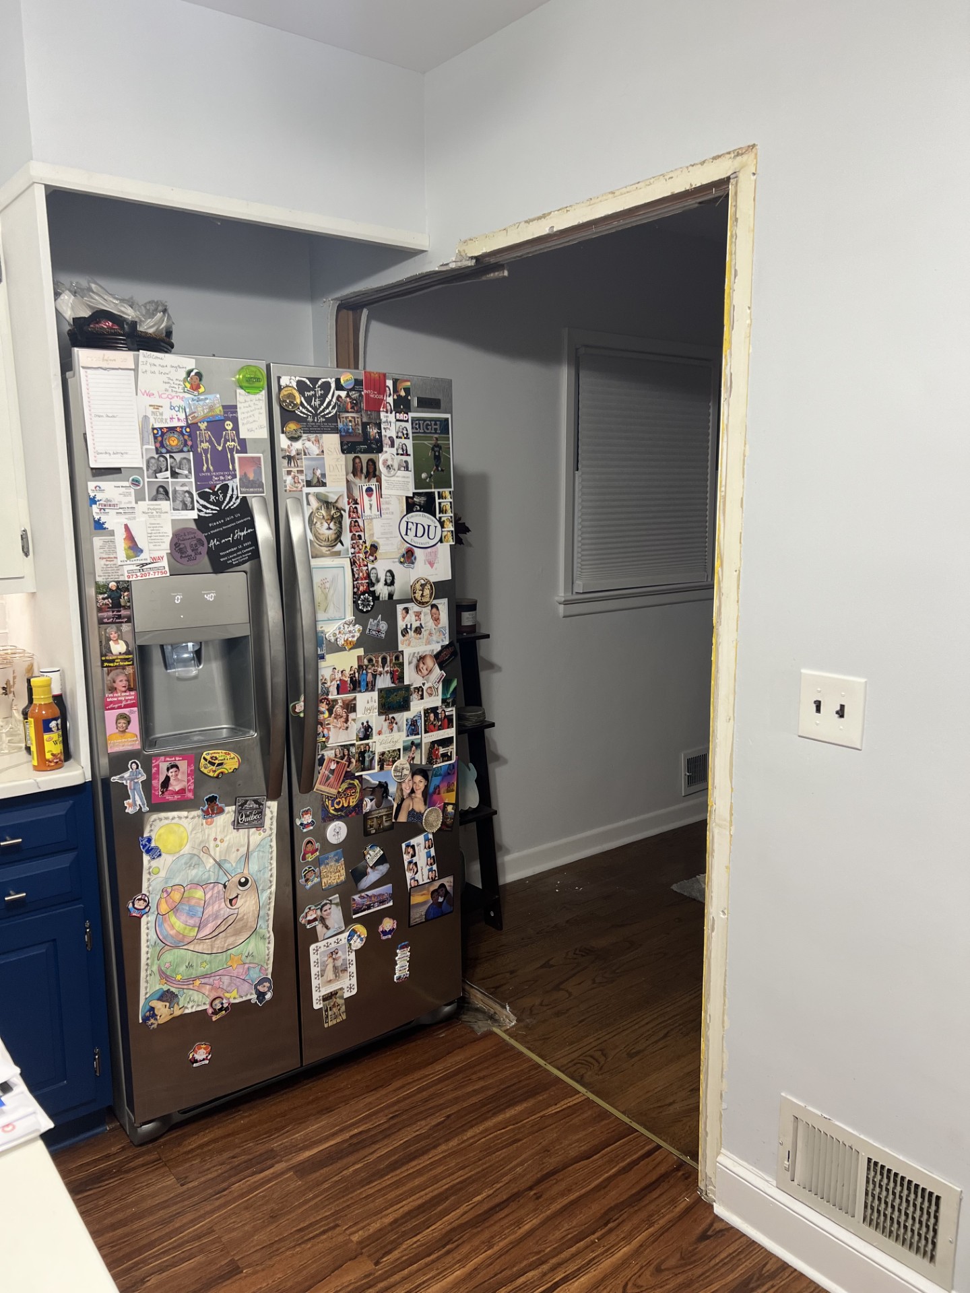
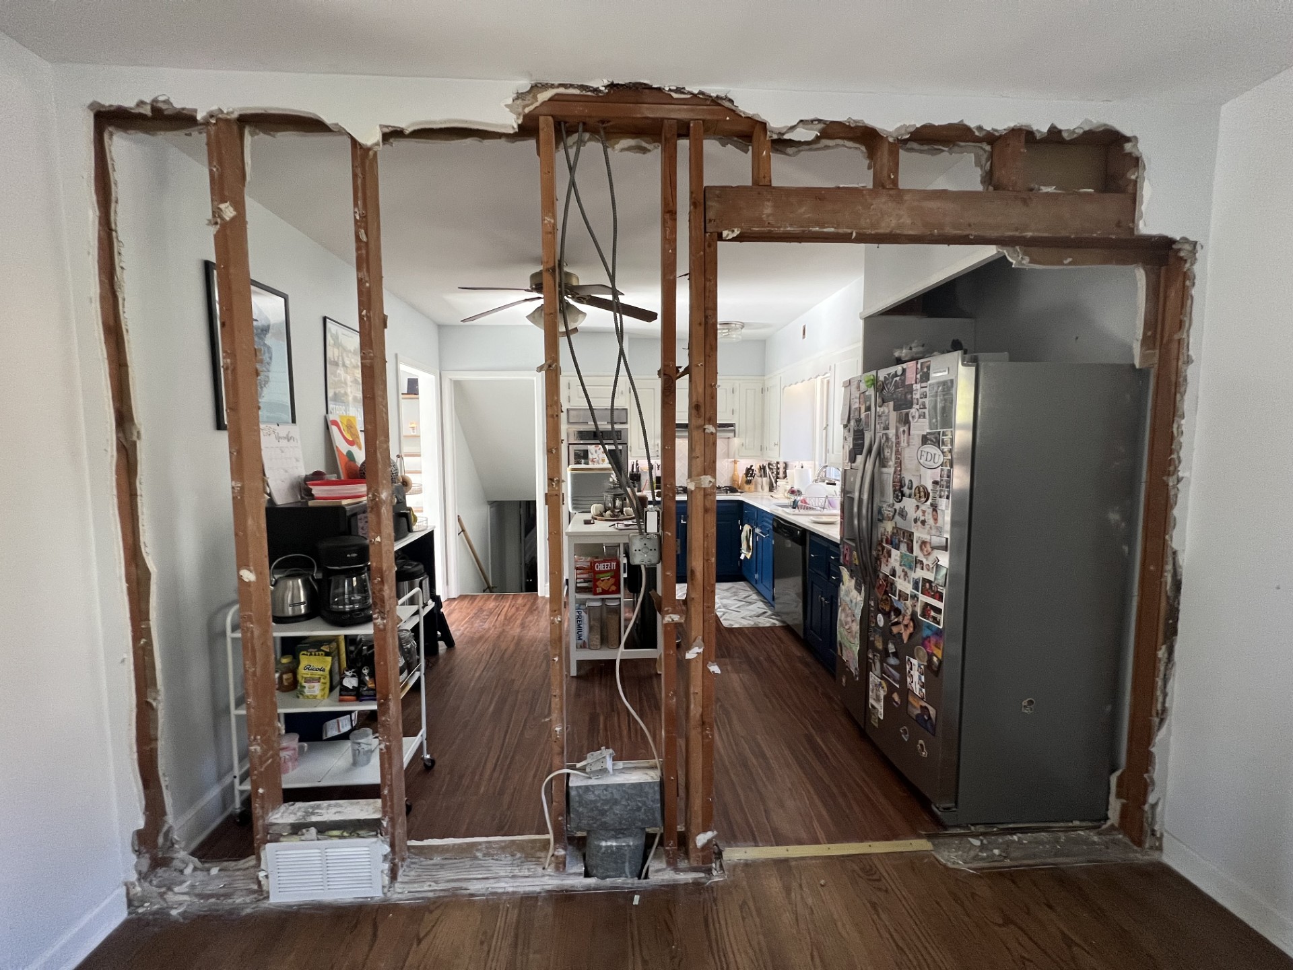
The second phase of the project entailed taking down the wall between the dining room and the kitchen. Not only did this open up the floor plan to create a much more inclusive dining environment, it also put our electrical and vent skill to the test. This allowed for new floors to be installed to ensure a seemless transition between rooms.
The final phase of the project entailed adding adidtional cabinets to the oposite side of the kitchen and installing a custom made island equipped with butcher block countertop.
The Final Results
Before Renovation


Materials Used in This Project
Progress Shots